250 Sycamore Court, Lumberton, TX 77657
- $474,385
- 4
- BD
- 3
- BA
- 2,442
- SqFt




- List Price
- $474,385
- Status
- ACTIVE
- MLS#
- 269424
- Bedrooms
- 4
- Bathrooms
- 3
- Full Baths
- 3
- Living Area
- 2,442
- Lot Size
- 15,245
- Acres
- 0.35
- MLS Area Major
- Lumberton
Property Description
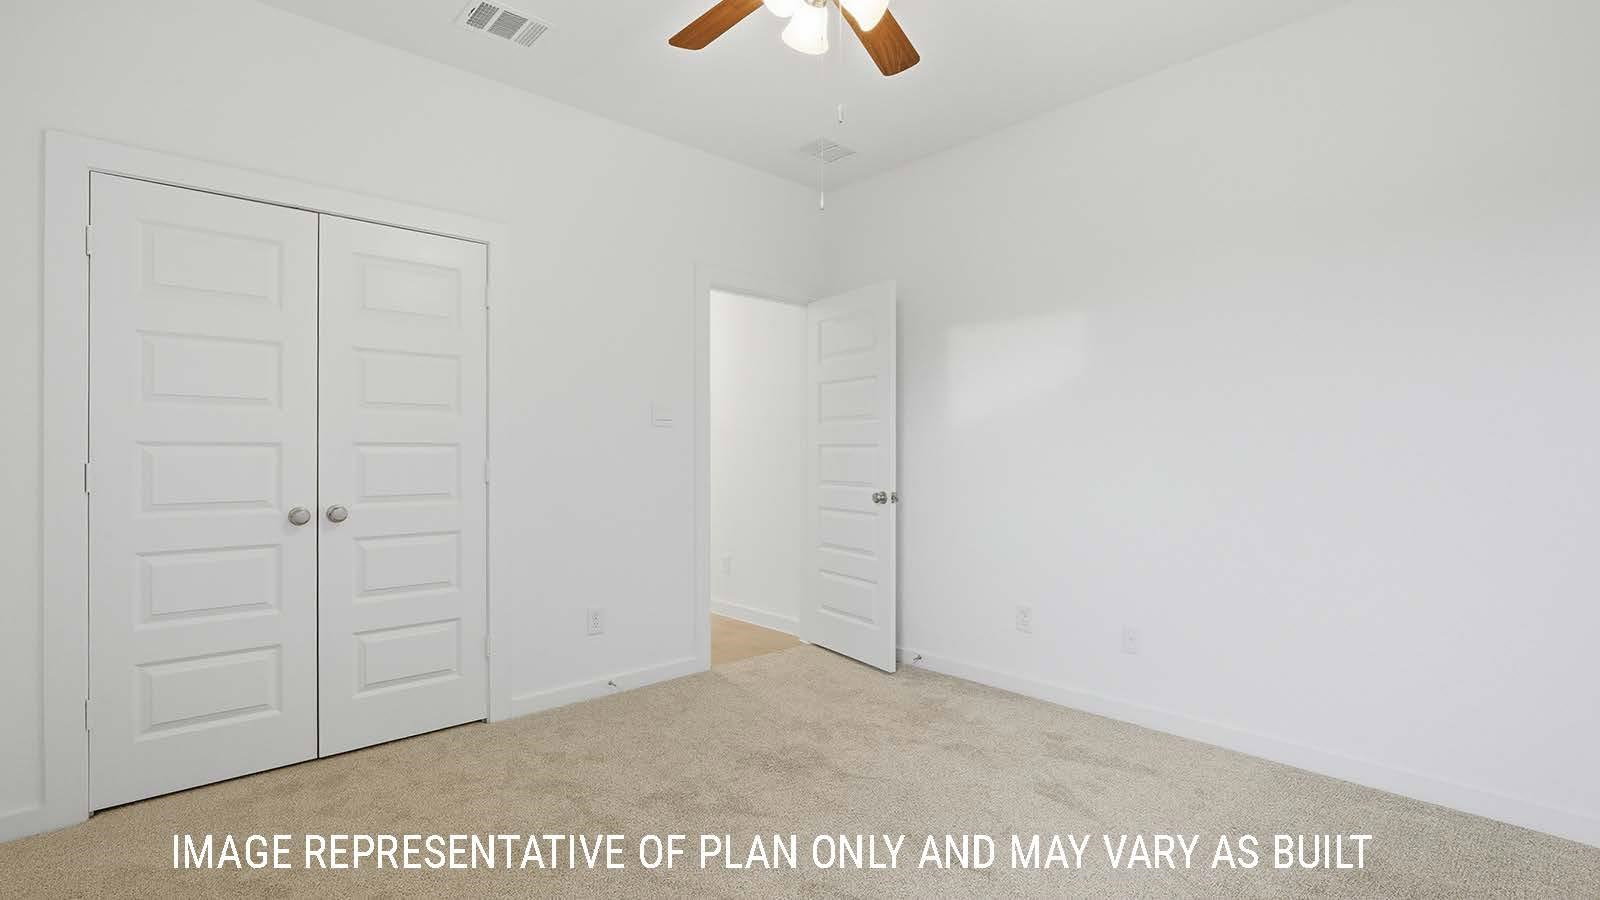
Step inside and you’ll find a versatile secondary bedroom with a walk-in closet that can be used as a study, along with a guest bathroom and convenient storage room. The entry leads into a spacious open-concept living area, where the great room, dining space, and kitchen flow together seamlessly. The kitchen is a chef’s dream, with 42” shaker-style cabinetry, quartz countertops, a decorative backsplash, stainless-steel appliances, and a large island with additional granite counter space. From the dining room, step outside to enjoy the covered patio with cedar tone soffit, ideal for relaxing in nature. The primary suite is a private retreat, featuring a generous bedroom, spa-inspired bath with walk-in shower that can be opted for a tub and shower, and a walk-in closet that conveniently connects to the laundry room and garage. Two additional bedrooms share a secondary bath, providing comfort and privacy for family or guests.
/u.realgeeks.media/selltosold/Logo.png)
Additional Information
- Interior Features
- Blinds/Shades, Cable TV, Carpeting, Ceiling Fan(s), Inside Utility Room, Monitored Smoke Alarm, Security System, Sheetrock, Smoke Alarm, Split Bdrm Plan, Tile Floors, Wash/Dry Connection
- Exterior Features
- Covered Patio, Patio, Gutters, Porch, Covered Porch
- HOA Fee
- $500
- Heating
- Central Gas
- Air Conditioning
- Central Electric
- Roof
- Arch. Comp. Shingle
- Garage Spaces
- 3
- School District
- Lumberton
Mortgage Calculator
Listing courtesy of Jonathan Woodruff from D. R. Horton - Texas, Ltd. Contact:
Listing courtesy of D. R. Horton - Texas, Ltd.