3013 Avalon Pl, Houston, TX 77019
- $2,750,000
- 3
- BD
- 4
- BA
- 3,792
- SqFt


- List Price
- $2,750,000
- Status
- ACTIVE
- Days on Market
- 1
- MLS#
- 4577962
- Subtype
- Residential
- Style
- English, Traditional
- Year Built
- 1930
- Bedrooms
- 3
- Bathrooms
- 4
- Full Baths
- 3
- Half Baths
- 1
- Living Area
- 3,792
- Lot Size
- 9,465
- Subdivision
- Avalon Place
- Neighborhood
- Avalon Place
- MLS Area Major
- 16
Property Description
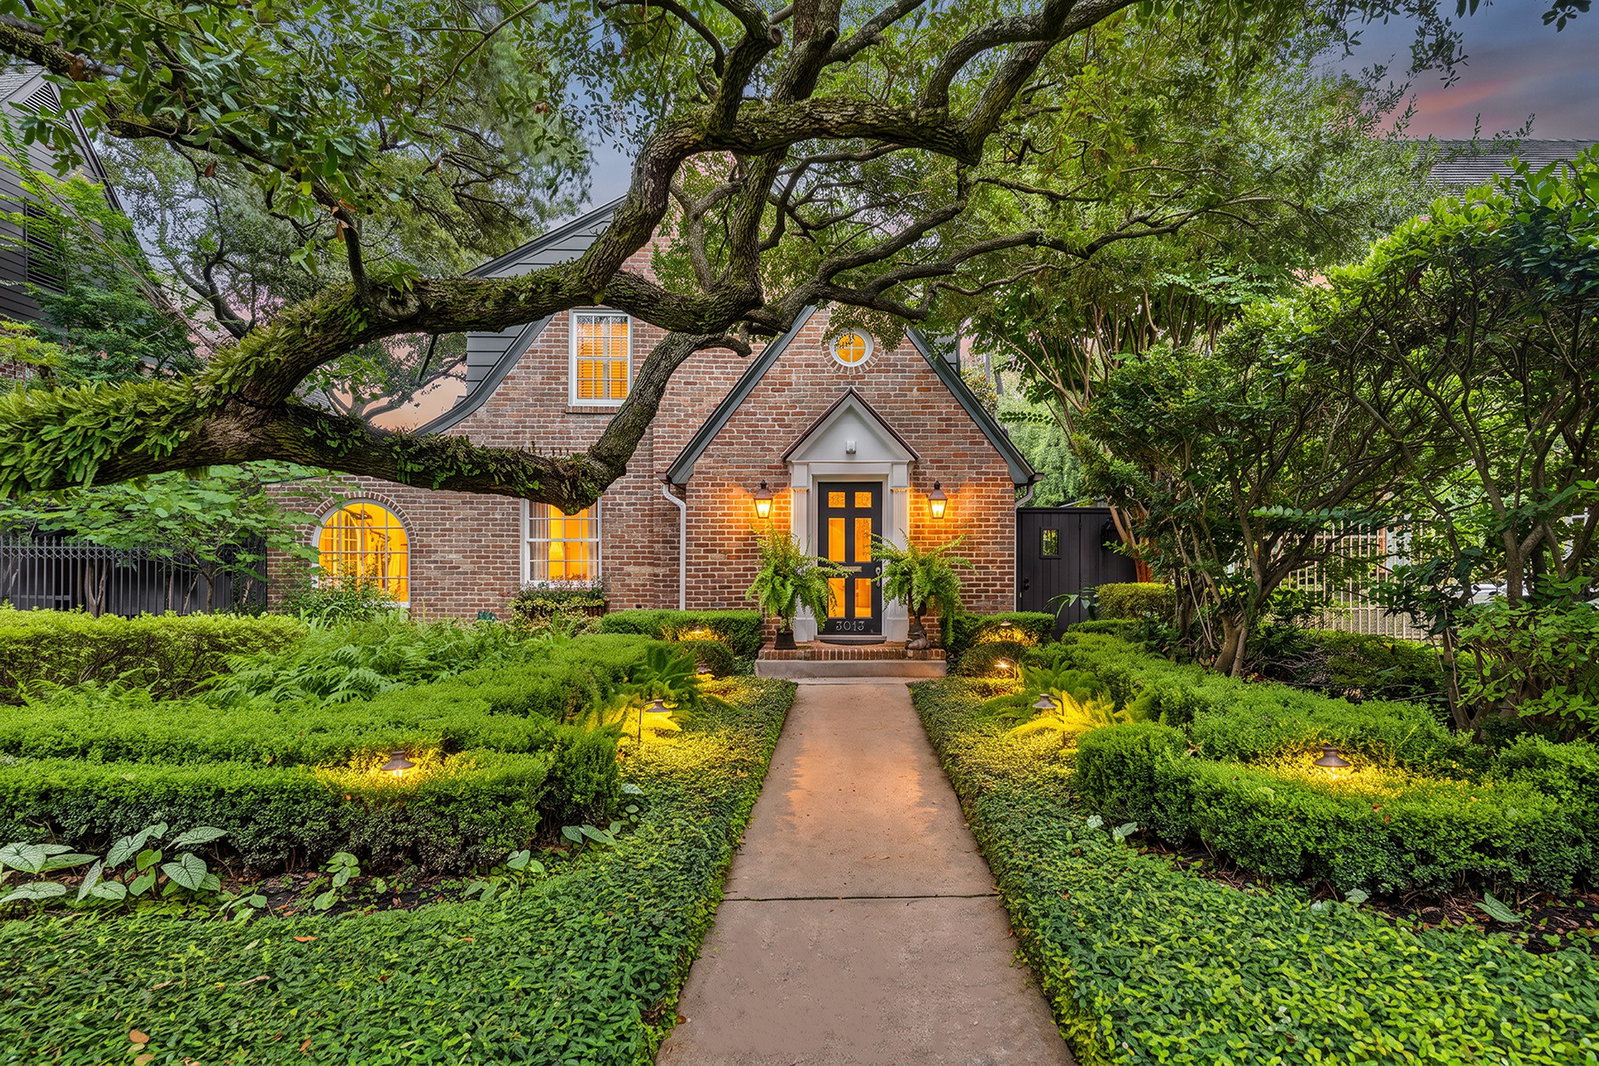
3013 Avalon Place is a distinguished English Cottage-style 3 bed/3.5 bath residence completed in 1931 as the 2nd home constructed in the then newly-developed Avalon Place, adjacent to River Oaks. Current owners renovated in 2002 & 2010, with both projects designed by O. Russell Worley AIA/Architects, McDugald-Steele/Landscape Architects & Cathy M. Bauguss Interiors. Foyer opens to living rm. Dining rm w/wood-beamed ceilings, brick walls & arched windows. Wet bar off den connects to kitchen w/large island, high-end appliances & breakfast/sitting area w/fp. Home office, powder rm, utility rm, gallery & loggia completes 1st floor. Upstairs, primary includes fp, sitting area, walk-in closet & separate dressing rm w/custom cabinetry. 2nd ensuite bedrm used as study. Guest suite w/kitchenette offer flexibility. Landscaped backyard w/spacious terrace, patio w/arbor, decorative fountain & separate grill area. This property represents a rare piece of Houston architectural history. Per Seller.
/u.realgeeks.media/selltosold/Logo.png)
Additional Information
- Interior Features
- Bar-Wet, Breakfast Area, Walk-In Pantry, Crown Molding, Entrance Foyer, High Ceilings, Jetted Tub, Kitchen Island, Kitchen/Family Room Combo, Bath in Primary Bedroom, Multiple Staircases, Pots And Pan Drawers, Pantry, Sitting Area in Master, Split Bedroom Plan, Separate Shower, Tub Shower, Vanity, Vaulted/Cathedral Ceilings
- Exterior Features
- Patio, Deck, Fence, Sprinkler System, Patio, Private Yard
- Taxes
- $44,166
- HOA Fee
- $1,600
- Property Description
- English, Traditional
- Flooring
- Carpet, Stone, Tile, Travertine, Wood
- Appliances
- Convection Oven, Double Oven, Dishwasher, Electric Oven, Disposal, Gas Range, Ice Maker, Microwave, Refrigerator, Water Heater, Wine Refrigerator
- Heating
- Central, Natural Gas, Zoned
- Air Conditioning
- Central Air, Electric, Zoned
- Stories
- 2
- Levels
- Two
- Roof
- Composition, Metal
- Foundation
- Pillar/Post/Pier, Slab
- Parking Features
- Attached, Additional Parking, Driveway, Electric Gate
- School District
- Houston
- Elementary School
- River Oaks Elementary School (Houston)
- Middle School
- Lanier Middle School
- High School
- Lamar High School (Houston)
Mortgage Calculator
Listing courtesy of Colleen Sherlock from Greenwood King Properties - Kirby Office. Contact:
Listing courtesy of Greenwood King Properties - Kirby Office.