Share this with your friends


(409) 227-8877
Real Estate Company
815 Hunter Ridge Ln, Nederland, TX 77627
- $349,900
- 3
- BD
- 3
- BA
- 1,998
- SqFt




- List Price
- $349,900
- Status
- ACTIVE
- Days on Market
- 67
- MLS#
- 74104213
- Subtype
- Residential
- Style
- Traditional
- Year Built
- 1998
- Bedrooms
- 3
- Bathrooms
- 3
- Full Baths
- 2
- Half Baths
- 1
- Living Area
- 1,998
- Lot Size
- 16,757
- Acres
- 0.38
- Subdivision
- Hunters Ridge Ph I
- MLS Area Major
- 51
Property Description
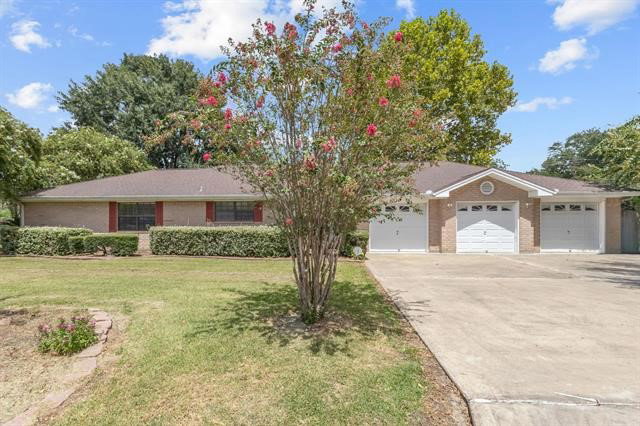
Welcome home to this spacious and well-designed 3-bedroom, 2.5-bathroom home in Nederland! Situated on a desirable corner lot, this home offers a thoughtful floor plan with plenty of space, storage, and functionality. The open-concept kitchen and living area create a welcoming space for everyday living and entertaining. A formal dining room with built-ins adds charm and provides the perfect setting for family dinners and special occasions. The split-bedroom floor plan offers privacy and separation, while the large closets throughout provide excellent storage. The three-car garage offers plenty of room for vehicles, a workshop area, hobbies, or additional storage. With a corner-lot location, three bedrooms, two and a half baths, an open kitchen, formal dining, generous storage, and an oversized three-car garage, this Nederland home has so much to offer. Come see all the possibilities this home has in store!
/u.realgeeks.media/selltosold/Logo.png)
Additional Information
- Exterior Features
- Fence
- Taxes
- $7,025
- Property Description
- Traditional
- Flooring
- Carpet, Tile
- Appliances
- Dishwasher, Range, Microwave
- Heating
- Central, Electric
- Air Conditioning
- Central Air, Electric
- Stories
- 1
- Levels
- One
- Roof
- Composition
- Foundation
- Slab
- Parking Features
- Attached, Garage
- Garage Spaces
- 3
- School District
- Nederland
- Elementary School
- Highland Park Elementary School (Nederland)
- Middle School
- Central Middle School (Nederland)
- High School
- Nederland High School
How much is your home worth?
...get instant property value now!
Mortgage Calculator
Listing courtesy of Darla Eason from Coldwell Banker Southern Homes. Contact:
Listing courtesy of Coldwell Banker Southern Homes.